
Created by DConstruction
Test Drawings Residential Building
Year: 2025
INDUSTRIES
Residential
DRAWING TYPE
Construction Documentation
LOCATION
Europe
SOFT
AutoCAD
SQUARE
Residential
Overview
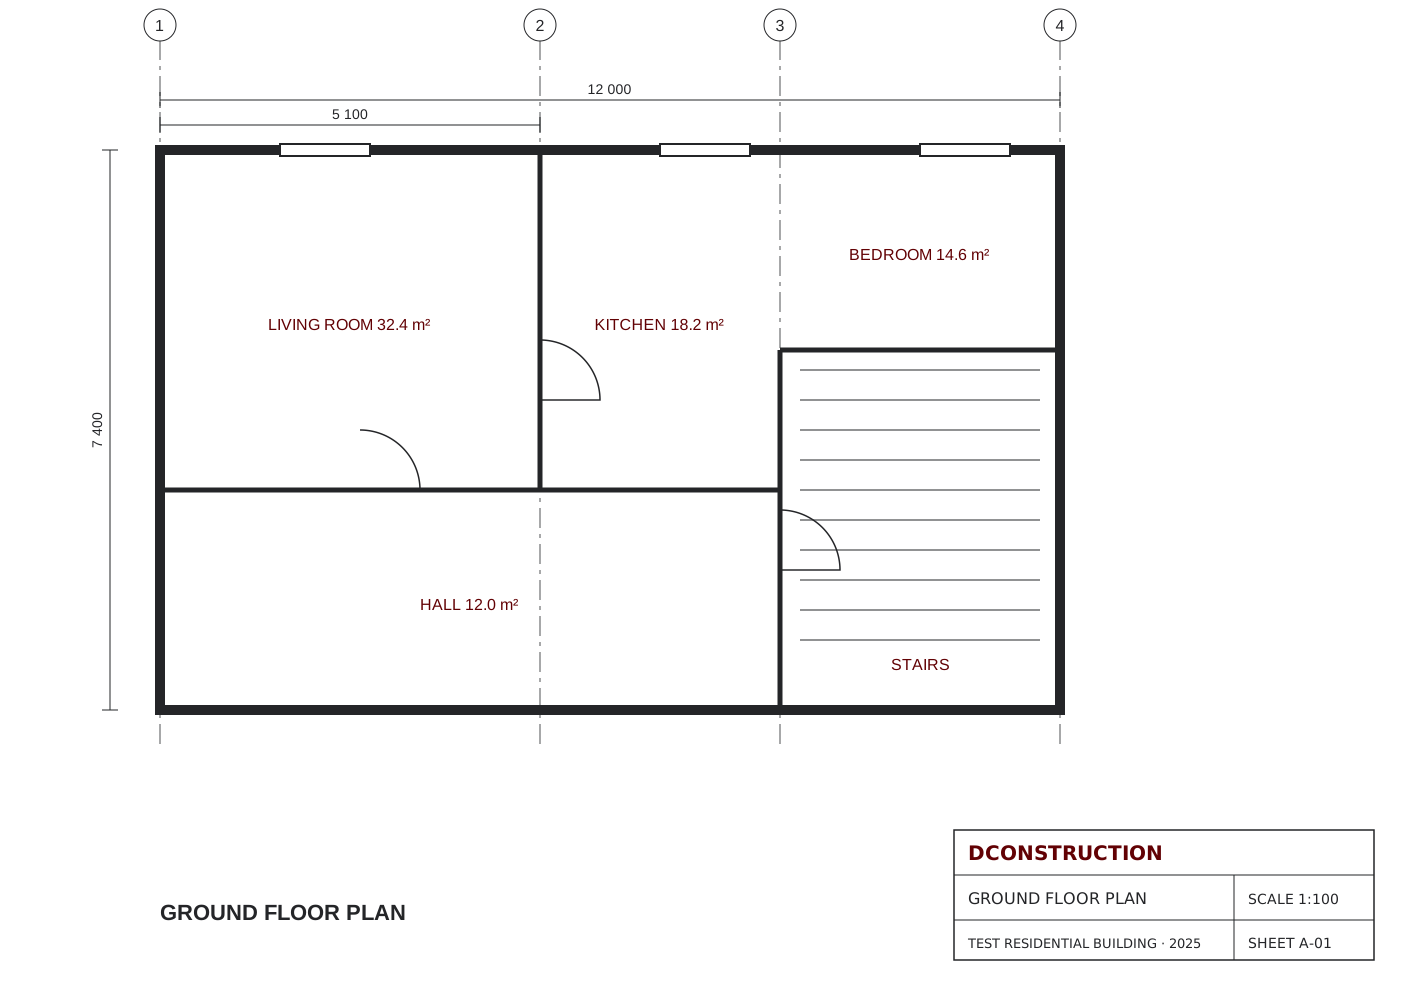
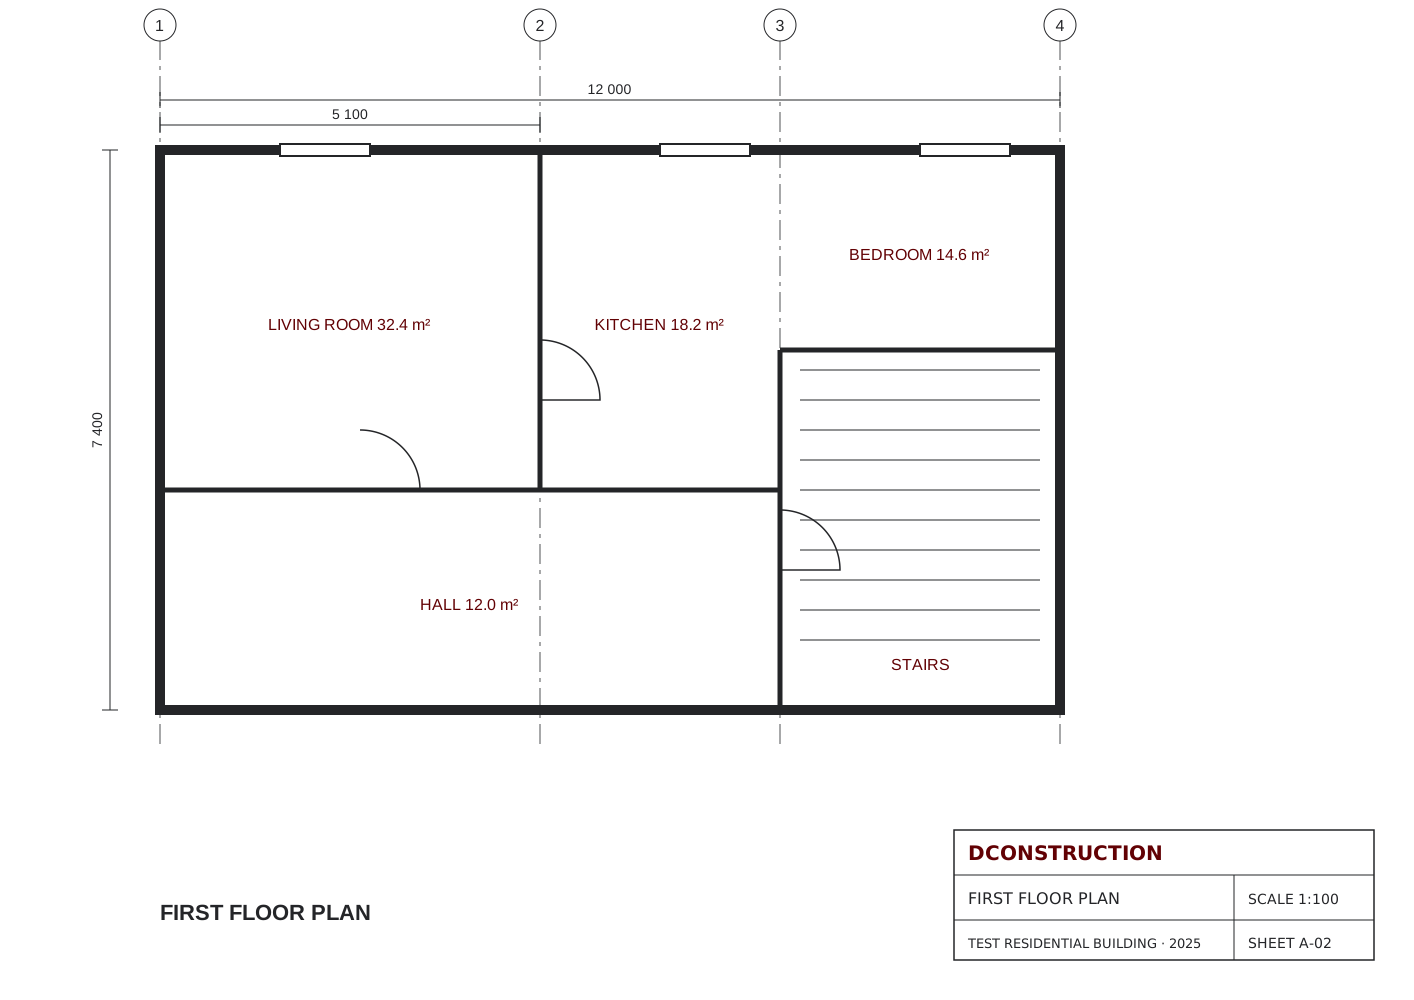
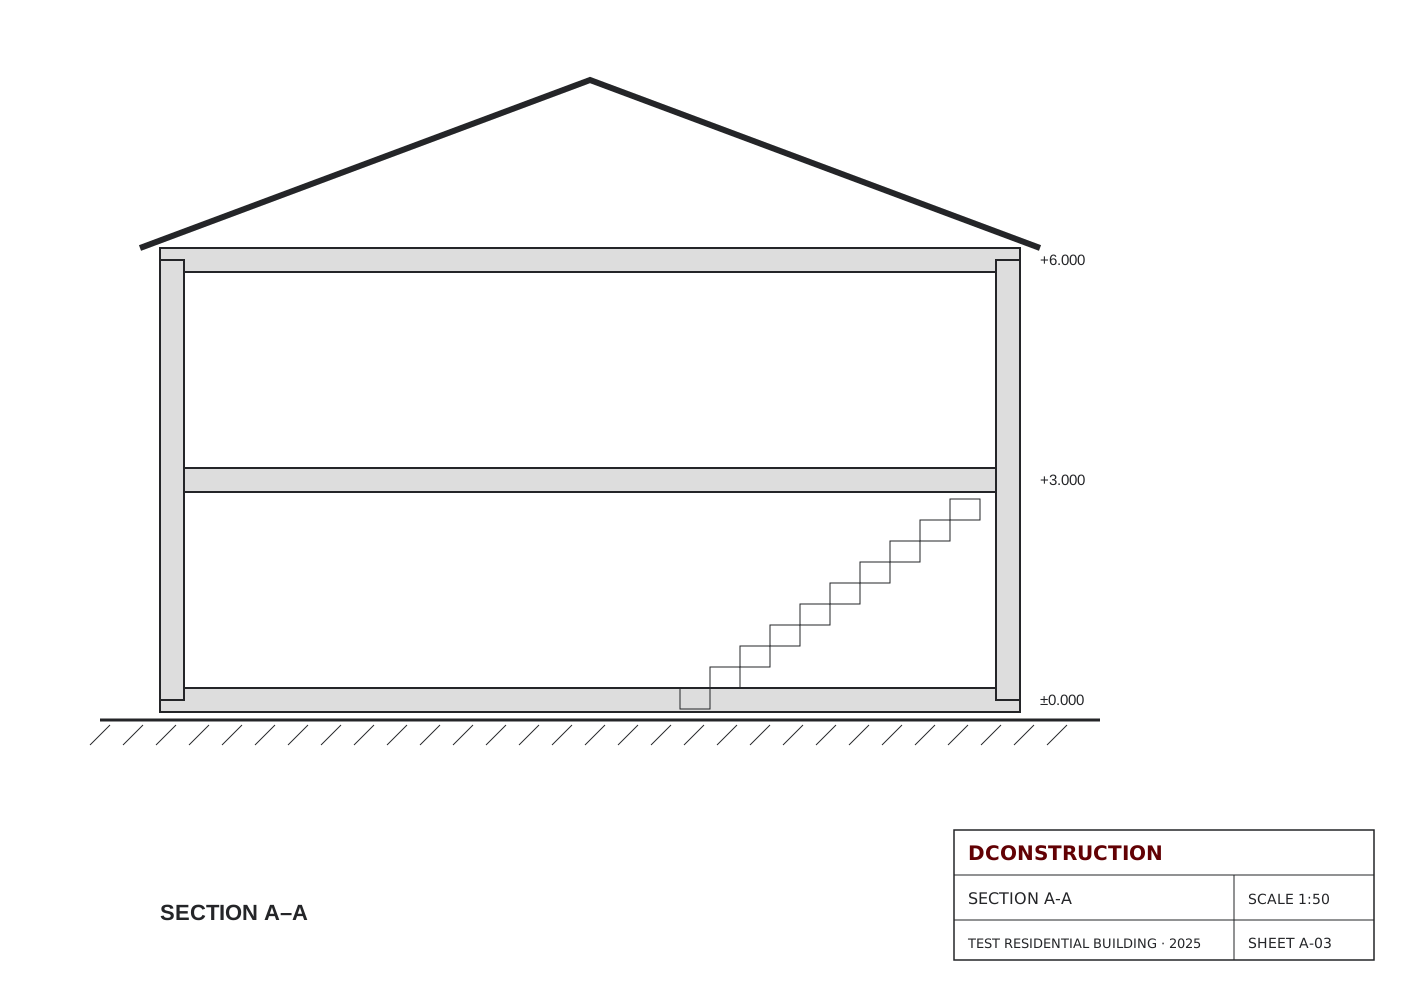
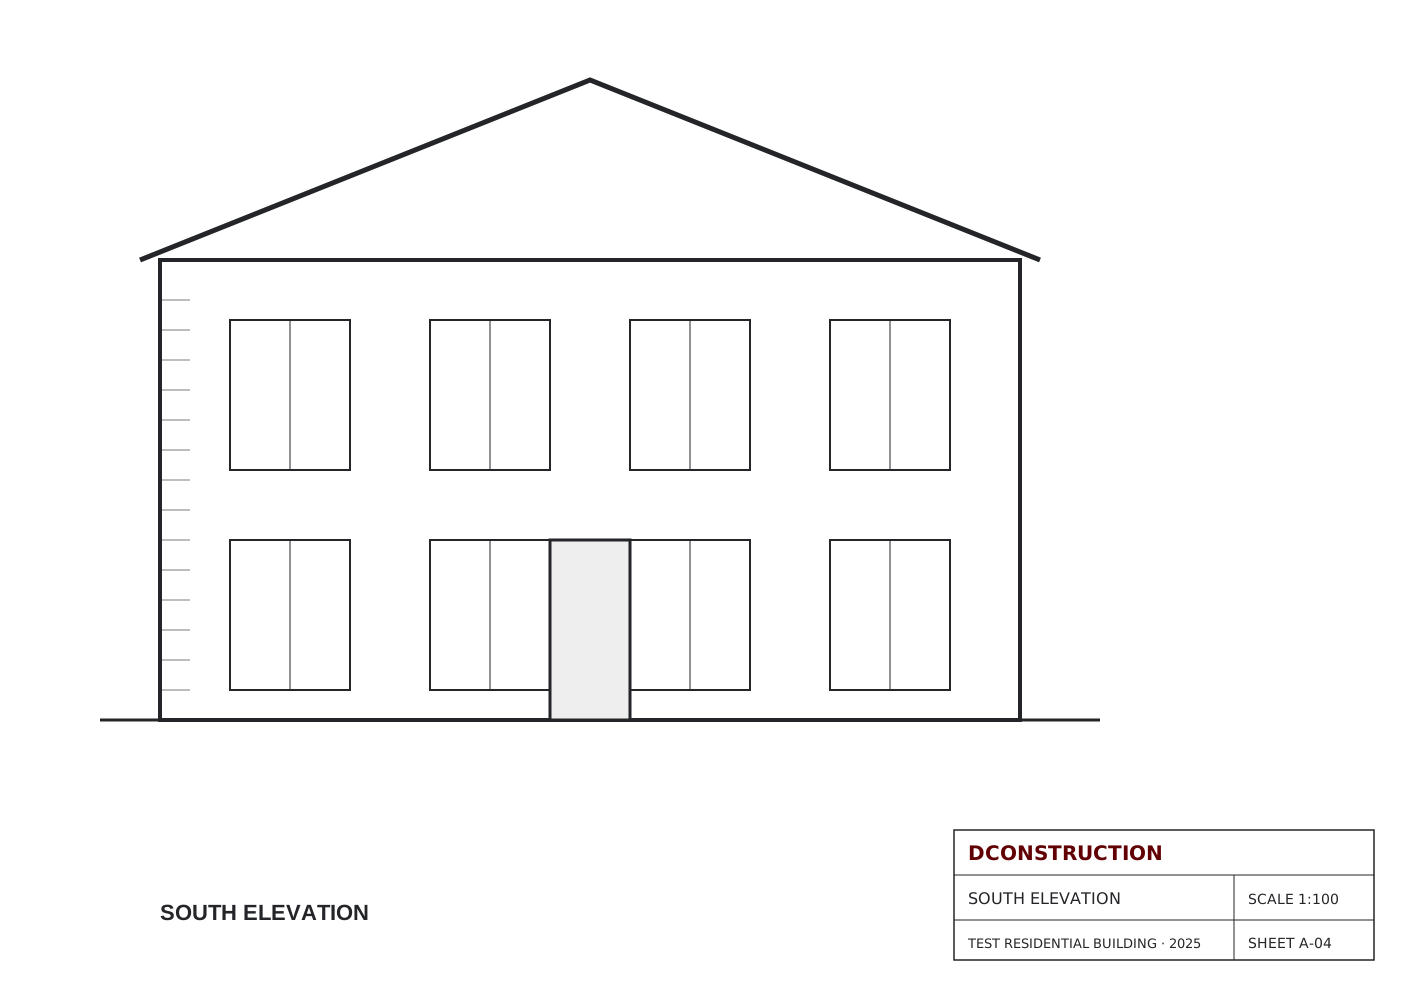
We produced a full package of construction drawings for a two-storey residential building based on the architect's sketches and site measurements. Every sheet follows the client's CAD standard with consistent layers, line weights, dimension styles and title blocks.
Drawing Sheets
5 drawing sheets
Project Scope
The scope covered ground and first floor plans, a building section, all four elevations and the key construction details, prepared at 1:100, 1:50 and 1:10 scales and ready for permit submission and on-site use.
Result
The client received a coordinated, print-ready drawing set in DWG and PDF that passed permit review without comments and was used directly by the contractor on site.